Choosing Window Coverings for New York Homes and Tight Spaces

New York windows rarely follow the tidy dimensions that product catalogs assume. A prewar apartment on the Upper West Side may have 40-inch-deep sills, a casement that opens over a radiator, and a frame that has settled a quarter inch out of square over the past century. A Brooklyn brownstone may face a brick wall across a narrow courtyard, while a high-floor unit in Long Island City gets full afternoon sun and no privacy concerns at all. These conditions shape which window treatment will fit, function, and last, and they explain why many disappointing installations trace back to decisions made before the first product was ordered.

Selecting a Blinds company New York is only the first step. Homeowners and renters also need to understand how measurement, room function, motorization, and installation practices affect the final result. Window coverings in New York face a combination of tight floor plans, older masonry, humid summers, cold winters, and in many buildings, board or co-op rules about exterior appearance. Each of those factors narrows the options in a different way.

Working with a provider such as The Blinds Source can help with product selection and fabrication, but the most useful preparation happens at home. Taking careful measurements, understanding what each room needs, and asking the right questions before ordering will prevent most of the problems that surface after installation.

Measuring Before Anything Else

Measurement determines whether a treatment operates smoothly, blocks the light it was chosen for, and avoids damage to the frame or trim. Most fit and performance problems start with a dimension recorded incorrectly or not at all.

The first decision is mount type. An inside mount sits within the window recess, which gives a clean profile and keeps the treatment flush with the frame. It requires enough depth to clear the hardware and the operating mechanism, commonly about two inches or more depending on the product. Inside mounts show light gaps at the sides if the frame is out of square, and they leave less room for stacking. An outside mount attaches to the wall or trim above and beyond the opening. It can cover uneven frames, hide a deep sill’s imperfections, and block more light, but it extends beyond the window and may conflict with radiators, moldings, or decorative casings.

Prewar buildings often have out-of-square openings, so measure width and height at three points each: top, middle, and bottom for height; left, center, and right for width. Record depth at the top and bottom of the recess as well. For an inside mount, the smallest width and height govern the fit, because the product must clear the tightest point. For an outside mount, the largest dimensions usually matter, plus any overlap the manufacturer specifies.

Obstacles should be recorded separately. Note radiator covers and their projection, window cranks, sash locks, and any trim that could interfere with a stacked shade or a drapery rod. A casement window that swings inward needs clearance for the sash. A window with a deep, uneven sill may need a valance or a bracket adjusted to clear the trim.

Recording Measurements for Irregular Openings

Arches, angled ceilings, and bay windows are where standard measuring fails. For an arched top, measure the straight-sided portion and the height of the curve at its apex, and sketch the shape with dimensions. For a bay, measure each panel separately, along with the angles between them and the sill depth at each joint. Angled ceilings require measurement along the slope, not just the vertical height, and it helps to note the angle itself.

Identify which dimension governs the fit by checking the tightest constraint first. If a window is 35 inches wide at the top and 34 1/4 inches at the bottom, a 34 1/4-inch inside-mount product is the only safe choice. Record readings in fractions of an inch, and write the date and room name on each sketch so that multiple windows do not get confused.

A template or in-person verification is more reliable than self-measurement in several situations: non-rectangular shapes such as eyebrows and trapezoids, bays with compound angles, large or heavy custom drapery, motorized units that require exact mounting for drive mechanisms, and any window where the frame is visibly racked. A professional measurer can also detect problems such as a frame that bows inward at the center, which would cause a rigid blind to bind.

Matching the Treatment to Each Room’s Job

Choosing by product name leads to mismatched purchases. Choosing by what a room needs leads to better outcomes. Light control, privacy, insulation, and visual style each point toward different materials and constructions.

Roller shades block light cleanly and offer a simple profile. Blackout versions with a dual-layer or opaque backing stop nearly all light transmission. Cellular, or honeycomb, shades trap air in their cells, which improves thermal performance; they are a common choice for drafty prewar windows, though they are not a substitute for weatherstripping. Horizontal blinds, including aluminum and faux wood, allow adjustable light and view control through slat angle. Shutters provide durable, insulating coverage and hold their position well, but they are typically more expensive and require sufficient depth. Drapery offers the greatest style range and acoustic benefit, though it takes more floor and wall space.

For living areas where daylight matters but exposure is a concern, sheer and layered systems work well. A sheer shade filters light while obscuring the interior from the street during the day. Layering a sheer behind a light-blocking drapery or shade gives privacy at night and flexibility during the day. Sheer systems such as sheer-and-shade combinations usually cost more per window and need careful alignment to avoid visible gaps.

Specialty shapes, including arches, circles, quarter-rounds, and angled bays, require custom fabrication. Operation is often limited: a circular shade may be fixed, and angled windows may need a tilt-only mechanism. Lead times lengthen and costs can run well above standard rectangular products.

Bedrooms, Kitchens, and Bathrooms

Each room places different demands on a treatment. Bedrooms are the most demanding for light control. Blackout roller shades or blackout drapery with a lining deliver near-total darkness, which matters for shift workers and anyone in a street-facing apartment with early morning sun. Look for light-blocking edge channels or side tracks, since light leaks at the sides can undermine an otherwise opaque product.

Bathrooms require moisture tolerance. Real wood and some fabrics warp, swell, or develop mildew in high humidity. Aluminum, vinyl, and moisture-resistant faux wood hold up better. Fabric shades should be avoided near showers and tubs unless they are specifically rated for humidity. Ventilation matters as much as material choice; a poorly vented bathroom will degrade even resistant products over time.

Kitchens need cleaning access and grease resistance. Cooking releases oil particles that bond to fabric and wood surfaces, making them difficult to clean and prone to discoloration. Smooth aluminum or vinyl blinds can be wiped down, while fabric treatments near a range should be avoided or placed well away from heat and grease. Mount treatments far enough from the cooktop that heat does not damage the mechanism, and keep operating cords or wands accessible without touching cooking surfaces.

Motorization, Controls, and Long-Term Care

The decisions that matter most often come after installation. Motorization, electrical planning, and maintenance determine whether a treatment remains functional for a decade or fails within a few years.

Motorization is worth the added cost in several situations. Large or heavy treatments, windows above reach height or in stairwells, and rooms used daily, such as living rooms with multiple windows, benefit most. Motorized systems also offer scheduling and integration with smart-home platforms. Costs vary considerably by product and control type; battery-powered motors typically add roughly $150 to $400 per window, while hardwired or hub-based systems with multiple zones can run higher. Battery units are simpler to retrofit, but they need periodic recharging or battery replacement.

Wiring and power requirements are critical in older buildings. Low-voltage systems, usually Class 2 circuits under the National Electrical Code, can power many motors without new branch circuits. Line-voltage motors require a dedicated circuit and a licensed electrician. In New York City, electrical work requiring a permit must be performed by a licensed master electrician. Plaster walls, pre-existing cable runs, and limited access inside older window pockets often make retrofits difficult. Confirm before ordering whether the window has a usable power source within reach of the motor.

Cord safety is another consideration. Operating cords on corded blinds and shades pose strangulation hazards to young children. The Window Covering Manufacturers Association (WCMA) and its safety standard, ANSI/WCMA A100.1, guide cordless and cord-safe designs. Families with young children should choose cordless operation or cord-free motorized options.

Routine Cleaning and Maintenance

Cleaning depends on the material. Vacuum fabric shades and drapery with an upholstery brush at a low setting, and spot-clean according to the manufacturer’s care label. Wipe aluminum and vinyl blinds with a damp microfiber cloth and mild detergent, and dry them immediately to prevent water spots. Faux wood should be dusted regularly and wiped gently; avoid soaking the slats. Real wood needs dusting and occasional polishing, and it should be kept out of high-humidity areas.

Signs that a unit needs repair include slats or fabric that do not hang level, a lift cord that slips or fails to hold position, motors that stall or run intermittently, and visible gaps where a shade no longer sits in its tracks. Repeated clicking, jerky movement, or a cord that feels slack after adjustment often indicate worn components. Address these early to prevent further damage.

Realistic lifespan depends on the product and conditions. Basic aluminum blinds can last ten years or more in stable conditions. Roller shades and cellular shades typically last around five to ten years, with direct sun and frequent operation shortening that range. Motorized units depend on motor quality and usage; expect periodic service and possible motor replacement within a decade of heavy use.

What Installation and Service Look Like in Practice

A reliable process begins with a written quote. It should specify the exact products, colors, and fabric names; the mounting method for each window; all hardware, including brackets, tracks, and motor components; warranty terms and what they cover; and whether removal and disposal of old treatments are included. A quote that lists only a total price leaves gaps that often surface on installation day.

Lead times vary from a few weeks for stock products to several months for custom or specialty shapes. Ask for an estimated delivery date in writing, and confirm how delays will be communicated. Sample review matters more than most buyers expect. Examine samples in the room where they will hang, at the times of day when you use the space most. Fabric opacity and color can shift dramatically between a showroom and a north-facing living room. Hold samples against the frame and check light leakage at the edges before committing.

Post-installation checks should happen before the installer leaves. Operate each unit through its full range of motion. Check alignment, confirm that the treatment sits level and clears trim or radiators, and verify that light gaps are within the expected tolerance. Motorized units should be tested with their controls, including any programmed schedules. Note any defects immediately, and request corrections in writing. Most warranty claims depend on documentation made at delivery.

Adjustments are common in older buildings because frames move. A shade that binds in one season may run freely in another. Reputable installers handle reasonable adjustments within the warranty period and explain which problems stem from building conditions rather than product defects.

Finally, check building rules before drilling. Many New York co-ops and condominiums regulate exterior appearance, including visible backing colors, and some require board approval for alterations. In pre-1978 buildings, drilling or removing trim can disturb lead-based paint, which triggers the EPA’s Renovation, Repair, and Painting (RRP) rule. Contractors performing that work must be EPA-certified renovators. Confirming these requirements early keeps the project on schedule and protects both the building and the people living in it.


What Indianapolis Homeowners Should Know About Home Electrical Work

A flickering kitchen light during a July heat wave is often blamed on the bulb, the utility, or simply the age of the house. Sometimes that explanation is correct. Other times, it is an early sign that a home’s electrical system is being asked to do more than it was designed to handle.

Homeowners searching for Residential electrician Indianapolis are usually trying to answer two practical questions: who can diagnose a problem safely, and what should be done before a minor issue becomes an emergency. In a metro area where housing ranges from early-twentieth-century bungalows to newer subdivisions, the answer depends on the home’s age, its service capacity, and the scope of the work involved.

Understanding the basics before a service call makes the conversation more productive. Homeowners who can describe symptoms precisely, and who know what documentation to request, tend to get clearer diagnoses and better estimates. Whether you call zimmermanelectricindy or another licensed firm, those habits apply.

Why Indianapolis Homes Present Specific Electrical Challenges

Indianapolis’s housing stock spans several generations of construction practice, and each generation leaves a different electrical fingerprint. Bungalows and foursquares from the 1910s through 1930s often retain two-wire, ungrounded branch circuits, cloth-insulated conductors, or remnants of knob-and-tube wiring hidden in attics and wall cavities. Many were built with 30- to 60-amp services that cannot support central air conditioning, electric ranges, and multiple space heaters at the same time.

Mid-century ranches from the 1950s through 1970s typically feature 60- to 100-amp panels, and some from the 1960s and 1970s contain aluminum branch wiring, which expands and contracts differently than copper and can loosen connections over time. Panels from certain manufacturers, including Federal Pacific Stab-Lok and Zinsco, have documented reliability problems and are commonly flagged during inspections. Newer subdivisions usually have 200-amp service, but their homes often carry heavier loads from EV chargers, large HVAC systems, and home offices, which can strain circuits that were sized for lighter use.

Local climate adds a second layer of stress. Humid summers accelerate corrosion at connections and in outdoor boxes. Basement moisture can affect receptacles, junction boxes, and the cable runs that feed sump pumps and dehumidifiers. Freeze-thaw cycles in winter cause ground movement that stresses buried conduit and direct-burial cable, while repeated expansion and contraction can crack exterior fixtures and open gaps in weatherproof enclosures. Under the National Electrical Code (NFPA 70), as adopted in Indiana, outdoor receptacles require ground-fault circuit interrupter (GFCI) protection and weatherproof while-in-use covers, but many older installations predate those requirements.

Warning Signs That an Electrical Problem Needs Attention

Many electrical symptoms are dismissed because they seem routine. Dimming lights when a refrigerator or air conditioner compressor starts can indicate excessive voltage drop, a loose connection, or an undersized feeder. Recurring breaker trips may point to an overloaded circuit, a short, or a failing breaker, and repeated resetting is not a diagnosis. Warm outlet covers or receptacles that feel hot to the touch suggest a high-resistance connection that should be inspected immediately.

Some signs require prompt action. A scorched or burning smell near an outlet, switch, or panel, buzzing or humming from the panel, discolored or melted switch plates, and receptacles that spark when plugged into are safety hazards. Shut off power at the main breaker if you can do so safely, and call a licensed electrician before restoring service to the affected circuit.

Some tasks are appropriate for homeowners. Testing GFCI outlets monthly using the built-in test and reset buttons is a reasonable routine check. Replacing a burned-out bulb, resetting a tripped breaker once after unplugging the connected load, and verifying that smoke alarms and their batteries are functional also fall within homeowner maintenance.

Other work should be left to a licensed professional. Opening the panel, replacing breakers or receptacles on live circuits, diagnosing intermittent faults, performing insulation resistance testing with a megohmmeter, and working on service entrance conductors all carry serious risk. Diagnostic work typically includes infrared thermography to locate hot spots, torque verification of terminations, and loop impedance testing to confirm that protective devices will trip under fault conditions.

Storm Damage, Outages, and Emergency Electrical Repairs

Severe thunderstorms, ice accumulation, and high winds are among the most common causes of electrical damage in central Indiana. Ice loading and falling limbs can strain or break the service drop, the overhead conductors running from the utility pole to the home. Wind can deform the weatherhead, damage the mast, or pull the meter base away from the wall. Lightning and utility-side surges can damage exterior wiring, electronics, and appliances.

After an outage, do not immediately restore power if you see signs of damage. Look for a leaning or cracked meter base, scorched insulation on service conductors, a damaged mast or weatherhead, or any visible contact between the house and downed lines. Stay clear of any line on the ground and call the utility. If the home is not visibly damaged, turn off major appliances and large loads before restoring power, so that inrush current does not stress equipment that was affected by the event.

After a surge event, appliances with control boards, variable-speed motors, and electronic displays are the most vulnerable. Equipment that shows unusual behavior, such as a compressor that fails to start or a display that flickers, should be evaluated before it is powered again. A licensed electrician should verify grounding and bonding, check the panel for heat or discoloration, and assess whether the surge protective device, if present, has been consumed.

Temporary fixes, such as a replacement breaker installed to get the lights back on, may restore function but do not address underlying damage. Permanent repairs, such as replacing a damaged service entrance cable or meter socket, typically require a permit and inspection. In many cases, the utility must also disconnect and reconnect service before the home can be re-energized. That inspection step is essential because hidden damage, such as a compromised neutral or a cracked conduit, can create shock or fire hazards that are not visible from the ground.

Planning a Residential Electrical Project

Permits, Inspections, and Code Requirements

In Indianapolis, electrical work performed in a residence generally requires a permit when it changes the capacity, configuration, or safety of the system. Permits are typically required for panel replacements, service amperage upgrades, new branch circuits, relocated or new outlets in finished spaces, and any work that involves service entrance conductors or the utility meter. Routine repairs, such as replacing a receptacle with a like-for-like device, may not require one, but local rules should be confirmed with the permitting office before work begins.

Inspections focus on whether the installation meets the adopted electrical code. Inspectors commonly check conductor sizing and protection, grounding electrode connections, bonding, proper box fill, cable support, AFCI and GFCI protection where required under NEC sections 210.8 and 210.12, and the working clearances around the panel. Rough-in inspections occur before walls are closed, and final inspections confirm that devices and equipment are installed correctly.

The inspection process adds time, but it also creates a documented record. Unpermitted work can complicate resale, lead to disputes during home sales, and in some cases affect insurance claims if a loss is traced to an unapproved installation.

Setting Realistic Timelines and Budgets

Project length depends on several variables. Parts availability matters, particularly for specialized panels, meter sockets, and utility-coordinated service upgrades. Inspection scheduling can add days or weeks, depending on local demand. Whether walls need to be opened is often the largest unknown. Running new circuits through finished plaster or tile can add significant labor and restoration work, while accessible attics and unfinished basements typically move faster.

Cost ranges vary by market and scope, but general benchmarks help. Licensed electrician labor in the Indianapolis area commonly runs between $75 and $150 per hour, with minimum service charges. A 200-amp service upgrade, including the panel and utility coordination, often falls in the range of $2,000 to $5,000 or more, depending on the complexity of the service. A dedicated Level 2 EV charger circuit typically costs $800 to $2,500 when the existing service can support it, and substantially more if a service upgrade is required.

When reading a written estimate, look for line items that describe the scope of work rather than vague allowances. Specific entries for the panel make and model, conductor type and gauge, breaker sizes, number of circuits, permit fees, inspection costs, and any patching or restoration are signs of a defined plan. Lump-sum figures with no breakdown, or estimates that rely on phrases such as "miscellaneous materials" without quantities, deserve follow-up questions.

Modern Upgrades That Improve Safety and Capacity

Common upgrade paths address aging systems and growing demand. Panel replacement removes obsolete or problematic equipment and adds spare capacity for future circuits. Service amperage increases, often from 100 to 200 amps, allow more loads to operate simultaneously and typically require coordination with the utility. Whole-home surge protection, installed at the panel as a Type 1 or Type 2 surge protective device rated to UL 1449, provides a first line of defense against transient voltage, though it does not replace point-of-use protection for sensitive electronics. Dedicated circuits for kitchens, home offices, and laundry areas reduce nuisance trips and improve reliability for high-demand equipment.

Newer loads place additional demands on existing service. EV chargers, heat pumps, and electric water heaters can each draw 30 to 60 amps or more under continuous load. Heat pumps in particular may require a separate dedicated circuit and, in older homes, a service evaluation before installation. Backup generator transfer switches, whether manual or automatic, must be sized and interlocked correctly to prevent backfeeding the utility grid, a serious hazard for line workers. A load calculation performed under NEC Article 220 is the most reliable way to determine whether the existing service has adequate capacity.

Smart-home planning is another practical consideration. Many smart switches, dimmers, and timers require a neutral conductor at the switch box. Homes built before neutrals were routinely run to switch locations may lack them, which can limit device options. Planning for neutrals during a renovation, or using adapters where appropriate, avoids expensive rewiring later. Adding conduit or extra conductors during a wall-open project is often the lowest-cost time to make this change.

Choosing a Qualified Electrician for Home Work

Verification should begin with state licensing. Indiana electrical contractors are licensed through the Indiana Professional Licensing Agency, and the individual performing the work should hold the appropriate journeyman or master electrician credential. Where applicable, confirm local registration or permit eligibility with the Indianapolis permitting office. Request proof of general liability insurance and workers’ compensation coverage. Without workers’ compensation, an injury on your property could create financial exposure for you.

Consultation questions should be specific. Ask how the contractor handles permits and inspections, who pulls the permit, and whether inspection costs are included in the estimate. Ask what warranties apply to labor and to parts, and for how long. Ask whether the company provides photos or documentation of completed work, such as panel labels, load calculations, and as-built diagrams. Experienced contractors can usually answer these questions without difficulty.

Several red flags warrant caution. Cash-only pricing, particularly with no receipt or written contract, makes disputes difficult to resolve. A verbal-only quote or an estimate that omits scope, materials, and permit costs makes budgeting unreliable. Reluctance to pull required permits is especially concerning, because it often indicates that the work will not be inspected and may not meet code. A qualified electrician will explain the permit process as part of the job, not treat it as an obstacle to avoid.


Restoring Your Property After Unexpected Water Damage

A burst supply line can turn a dry room into an active emergency within minutes. Water travels beneath flooring, wicks into drywall, and reaches electrical systems long before visible damage tells the full story.

A qualified Water Damage Company coordinates the technical response: identifying the source, removing standing water, drying concealed spaces, cleaning affected contents, and repairing damaged finishes. The objective is not simply to make a room look dry, but to return materials to safe moisture levels.

In Denver and throughout Colorado, freeze-thaw conditions, intense storms, aging plumbing, and basement drainage problems can all contribute to losses. Property owners may use Restoration Logistics as one local resource when comparing emergency-response providers, but should still evaluate any contractor’s qualifications, scope, and documentation practices.

What a Water Damage Company Handles

Restoration terms describe different stages of work:

  • Mitigation limits further damage through water shutoff, extraction, temporary protection, and drying.
  • Cleanup removes water, debris, soil, and surface contamination.
  • Remediation addresses hazardous or contaminated conditions, such as sewage exposure or microbial growth.
  • Repair replaces damaged components, including drywall, flooring, trim, insulation, and cabinetry.
  • Reconstruction restores larger portions of the property, potentially involving framing, electrical, plumbing, and finish work.

Common causes include burst pipes, failed water heaters, appliance supply lines, roof or storm intrusion, sewage backups, basement flooding, and HVAC condensation. Water may affect carpet, hardwood, laminate, tile assemblies, drywall, insulation, cabinets, furniture, contents, subfloors, framing, and structural connections.

Residential projects often involve occupant safety, contents handling, and temporary living arrangements. Commercial restoration adds operational pressures: protecting inventory, isolating affected departments, coordinating with facility managers, maintaining fire-protection access, and completing work without unnecessarily closing the building. A retail store, apartment complex, medical office, or warehouse may require phased extraction and detailed daily reporting.

Immediate Actions Before Professional Help Arrives

Safety comes before property preservation. Evacuate if water is rising, ceilings are sagging, structural movement is visible, fire-protection systems are compromised, or electrical equipment may be submerged. Do not enter standing water if its depth, source, or electrical risk is unknown.

If it can be done without entering water or touching wet equipment, shut off the main water supply. Turn off electricity only from a dry, safe location; never operate breakers while standing in water. Contact emergency services if there is an immediate threat.

Without walking through contaminated water, move dry belongings to a higher level. Place foil or plastic barriers beneath furniture legs where practical, and photograph conditions before moving items. Avoid household vacuums, ordinary shop vacuums, electrical appliances, and portable fans in wet areas. Restoration crews use grounded electrical distribution, appropriately rated equipment, air movers, and dehumidifiers.

For sewage or floodwater, keep people and pets away. Do not handle contaminated contents without suitable protective equipment. Basement flooding deserves particular caution: water may conceal energized circuits, unstable walls, sump-pump hazards, or contaminated groundwater. A plumber, electrician, or restoration professional may need to make the area safe before cleanup begins.

How Professional Water Damage Restoration Works

Inspection and Damage Assessment

Technicians begin by locating the leak source and determining whether it has been stopped. They document affected rooms, materials, contents, and pre-existing conditions, then classify the water by contamination level. A clean supply-line leak differs substantially from gray water containing chemical or biological contaminants, and sewage or rising floodwater requires the most conservative controls.

Moisture mapping uses penetrating and non-penetrating moisture meters, infrared imaging where appropriate, and visual inspection. Readings behind baseboards, beneath flooring, inside wall cavities, and within insulation can reveal damage that a surface inspection misses. The crew should photograph conditions, record measurements, identify materials for removal, and communicate the initial scope.

Extraction, Drying, and Monitoring

Extraction removes bulk water with truck-mounted or portable extractors, pumps, and specialty tools. Crews then establish an air-drying system using air movers, dehumidifiers, and, when necessary, temporary containment. Commercial losses may require high-capacity desiccant or low-grain refrigerant dehumidification, controlled demolition, and after-hours work to protect operations.

Drying goals are based on unaffected comparison materials, building-material specifications, temperature, humidity, and documented moisture readings. Technicians typically monitor progress daily or more frequently on complex losses. Equipment should be adjusted as conditions change rather than left in place without measurement.

Drying must address wall cavities, subfloors, insulation, carpet padding, cabinets, and structural wood. Rebuilding before those areas meet acceptable targets can trap moisture and lead to swelling, odor, corrosion, deterioration, or microbial growth.

Cleaning, Sanitizing, and Contents Restoration

Cleaning methods depend on the water category and material. Salvageable belongings may be cleaned, dried, deodorized, photographed, inventoried, and stored through a pack-out service. Sensitive contents can require specialized drying, document recovery, electronics evaluation, or off-site processing.

Porous materials saturated by sewage or heavily contaminated floodwater often cannot be reliably restored. Disinfectants must be selected and applied according to label directions, material compatibility, and safety requirements; “sanitizing” is not a substitute for removing unsalvageable materials.

Odor control may involve source removal, cleaning, ventilation, filtration, or specialized treatment. If visible mold, persistent musty odor, or extensive concealed growth is present, a qualified mold assessor or remediation contractor may be appropriate. Mold work should follow a documented containment and clearance strategy rather than relying on fragrance or surface spraying.

Repairs and Reconstruction

After mitigation is complete and drying is verified, the project transitions to repair. This may include replacing drywall, insulation, flooring, underlayment, baseboards, cabinets, doors, paint, and trim. Structural or system damage can require plumbers, electricians, roofers, flooring installers, and general contractors.

A complete restoration also involves coordinating permits, material selections, contents delivery, and insurance documentation. The mitigation scope should remain distinct from reconstruction pricing so the property owner can understand what emergency work was performed and what later improvements or replacements are proposed.

Choosing the Right Restoration Provider

Before authorizing work, verify:

  • Emergency availability and service coverage for the property’s location.
  • General liability and workers’ compensation insurance.
  • Applicable state or local licensing requirements.
  • Training in water restoration, health and safety, and contamination controls.
  • Relevant credentials, such as IICRC water-restoration training; OSHA compliance is also important for worker safety.
  • Experience with the specific loss, whether clean water, gray water, sewage, storm flooding, or commercial damage.

Request a written scope, equipment plan, expected monitoring schedule, estimated timeline, documentation process, and payment terms. Ask who will perform demolition and reconstruction, whether subcontractors are involved, and how changes will be approved.

Independent reviews, complaint histories, references, and communication standards matter. A professional provider should document the source, affected areas, moisture readings, equipment placement, labor, contents, photographs, and completed work for an insurance claim. Documentation supports evaluation; it does not guarantee coverage or payment.

Cost, Insurance, and Questions Homeowners Ask

What Influences Water Damage Restoration Cost?

Published estimates commonly place water mitigation in the broad range of roughly $1,300 to $5,200, but severe losses can cost considerably more. The actual price depends on:

  • Water volume and affected square footage.
  • Contamination category and required protective controls.
  • Accessibility, extraction difficulty, and hidden moisture.
  • Material removal, disposal, and controlled demolition.
  • Drying duration, equipment quantity, and monitoring.
  • Contents inventory, cleaning, storage, and pack-out services.
  • Reconstruction of flooring, drywall, cabinets, insulation, or structural components.

Emergency mitigation and later repair are separate cost categories. An on-site inspection is more reliable than an online calculator because assemblies, moisture depth, and contamination cannot be priced accurately from photographs alone.

Is Water Damage Covered by Insurance?

Coverage depends on the water source, policy language, exclusions, maintenance conditions, deductibles, endorsements, and whether flood coverage is required. Sudden accidental plumbing failures may be treated differently from long-term seepage, neglected leaks, sewer backup, or surface flooding.

Photograph and video the loss, preserve damaged materials when safe, prevent additional damage, retain receipts, and notify the insurer promptly. Ask the carrier about emergency mitigation procedures and claim documentation, while remembering that the restoration contractor cannot determine coverage.

When Should Someone Call a Water Damage Company?

Call quickly when water is spreading, flooring or drywall is saturated, sewage is involved, moisture is hidden, a basement is flooding, or suitable extraction and drying equipment is unavailable. Delays can increase structural deterioration, odors, corrosion, and microbial growth.

Do not wait for visible mold. Water can remain behind walls and under floors while the room appears normal.

How Long Does Restoration Take?

Extraction may take hours, but structural drying commonly requires several days. Contents processing, inspections, engineering, permitting, and reconstruction can extend the project to weeks or longer.

Appearance alone does not determine readiness for repairs. Moisture readings, material condition, humidity control, and comparison with unaffected areas establish whether drying is complete. A responsible provider explains these targets, documents them, and updates the scope when concealed damage is discovered.


Common Mistakes to Avoid When Finalising Your Home Temple Design

Designing a sacred space within your home is both an art and a spiritual undertaking. The process involves careful consideration of numerous elements—from selecting the right materials to understanding architectural principles that enhance the spiritual ambience. Yet, many homeowners make avoidable mistakes during this process, compromising not just the aesthetic appeal but also the spiritual significance of their temple space.

When planning a home temple design, the most critical phase is perhaps the conceptualisation. Many people jump straight to execution without properly visualising how the space will function within their home. A well-thought-out design considers not just the beauty of the temple but also its functionality, ensuring that daily rituals can be performed comfortably and that the space emanates serenity.

For those considering a stone temple for home, material selection becomes paramount. Vietnam White Marble often stands out as a superior choice due to its purity and longevity, yet many fail to research material properties thoroughly. Some materials may look exquisite initially but can deteriorate over time, developing stains or discolouration that diminish the sacred atmosphere. Taking time to understand material characteristics can prevent disappointment later.

Overlooking Vastu Principles

The ancient science of Vastu Shastra provides guidelines for creating harmonious living spaces, including temples. A common mistake is disregarding these principles when deciding on temple placement. The northeast corner (Ishan) is traditionally considered auspicious for temples, yet many place their temples based solely on available space rather than directional significance.

Another oversight is placing the temple in areas with high foot traffic or near bathrooms. Such placement contradicts vastu principles and can disrupt the peaceful atmosphere necessary for worship. The temple should ideally be in a quiet corner where family members can meditate and pray without distractions.

Improper Scale and Proportions

Scale matters tremendously in temple design. An oversized temple in a modest room can overwhelm the space, while a tiny temple in a spacious area might seem insignificant. The temple should harmonise with its surroundings while still commanding reverence. Many forget to consider ceiling height when designing tall temple structures, resulting in awkward proportions.

Proportional harmony extends to the idols placed within the temple as well. They should be sized appropriately relative to the temple structure—neither too large that they appear cramped nor too small that they look lost within the space. This balance creates visual harmony that enhances the worship experience.

Inadequate Lighting Considerations

Lighting dramatically affects the temple’s ambience, yet is often an afterthought. Poor lighting can obscure beautiful details of hand-carved stonework and create shadows that dampen the spiritual mood. A combination of natural light (where possible) and thoughtfully placed artificial lighting elevates the temple’s visual and spiritual impact.

Some people install harsh white lights that create a clinical rather than a sacred atmosphere. Warm, soft lighting complements stone surfaces particularly well, highlighting the natural beauty of materials like Vietnam White Marble while creating a serene ambience conducive to meditation and prayer.

Neglecting Practical Aspects

Functionality sometimes takes a backseat to aesthetics in temple design. Practical considerations such as storage space for worship items, accessible shelves for daily offerings, and ease of cleaning are essential for a temple that serves its purpose effectively. Without these considerations, daily worship becomes inconvenient.

The height of the main platform is another practical aspect often overlooked. If too high, it makes daily rituals uncomfortable; if too low, it might not create the appropriate sense of reverence. Finding the right balance requires considering who will use the space and how they will interact with it during worship.

Rushing the Craftsmanship Process

Perhaps the most significant mistake is rushing the artisans who bring temple designs to life. Traditional stone carving is a meticulous process requiring skill developed over generations. When clients press for unrealistic timelines, craftsmanship inevitably suffers, resulting in temples that lack the fine details and precision that make them truly exceptional.

Good craftsmanship requires patience. The intricate carvings, delicate motifs, and structural integrity of a well-crafted temple cannot be rushed. Allowing artisans adequate time ensures that every chisel mark contributes to a harmonious whole that will stand the test of time.

Forgetting About Maintenance Requirements

Different stone materials have varying maintenance needs. Failing to consider long-term care requirements when selecting materials can lead to premature deterioration. Vietnam White Marble, for instance, offers not just beauty but relative ease of maintenance—yet even this superior material needs appropriate care to maintain its lustre.

Some designs, while visually stunning, create countless nooks and crannies that gather dust and are challenging to clean. A thoughtful design balances ornate beauty with practical maintenance considerations, ensuring the temple remains pristine for years to come.

Choosing Design Over Authenticity

In pursuing contemporary aesthetics, some homeowners select designs that lack authentic cultural and spiritual elements. A temple should reflect traditional architectural principles that have evolved over centuries specifically to enhance spiritual energy. Modern interpretations can be beautiful but should still honour these time-tested principles.

This doesn’t mean innovation has no place in temple design. Rather, thoughtful innovation builds upon tradition rather than discarding it. The most successful designs marry contemporary sensibilities with classical elements, creating temples that feel both timeless and relevant.

Final Thoughts

Creating a sacred space within your home deserves careful consideration at every step. By avoiding these common mistakes, you can ensure your temple becomes not just a beautiful architectural element but a genuine spiritual focal point for your home. Consult with experienced designers who understand both the artistic and spiritual dimensions of temple creation. Your sacred space should inspire devotion for generations—reach out today to begin crafting a temple that honours both tradition and your unique spiritual journey.

Featured Image Source: https://www.tilakstonearts.com/_next/image?url=%2F_next%2Fstatic%2Fmedia%2Fdreams3.0c03297e.webp

Family-Friendly Fun: Condos That Cater to All Ages at Fort Myers

If your family prefers a little sunbathing, then Fort Myers Beach is a top-notch vacation destination with its warm, white sand beaches and calm Gulf waters making a safe place for swimmers of all ages. That easygoing vibe is matched by its abundance of family-related pastimes, from dolphin-watching boat tours to shells-collecting jaunts. Attractions near it, like the Ostego Bay Marine Science Center, offer educational entertainment that teaches children about marine ecosystems.

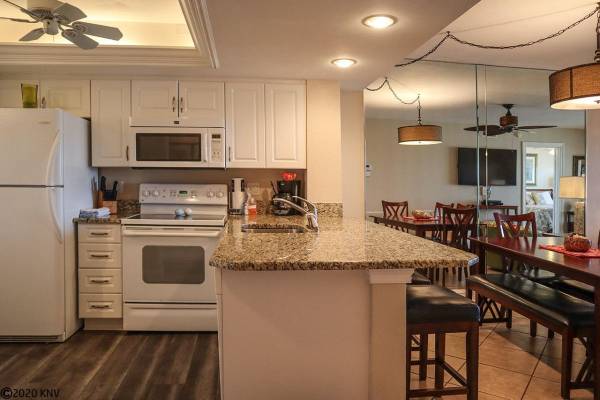
Book Fort Myers condo rentals as they are specifically designed with families in mind. These homes can have multiple bedrooms to make room for everyone, full kitchens to prepare meals for picky eaters, and thoughtful amenities like high chairs and pack-n-plays available on request. Some condos even provide some family activities like board games and puzzles, as well as beach toys, so nobody gets bored!

Amenities That Make Family Visits More Convenient

When you’re traveling with children, the right kind of amenities can help elevate a good vacation into a great one. Fort Myers oceanfront condos typically have pools with shallow and deep areas for adults and teens, and shallow areas for toddlers. Many properties feature hot tubs where parents can unwind while ensuring that the kids are enjoying the pool area.

For families, in-unit laundry facilities are essential for quick cleanups post sandy beach days — or surprise spills. Full kitchens add savings on restaurants while giving travelers with special dietary needs , and midnight munchies a break. Private balconies offer parents quiet corners for coffee or conversation after the kids have gone to bed.

Benefits of Location for Family Activities

Condos on Fort Myers beach place families within walking distance to many attractions. Many rental properties are directly on the beach, so there’s no packing the car for a day of sun and sand. This is especially useful with younger kids who need to make many trips back to the room for snacks, naps or bathroom breaks.

Also just a short walk from the beach, families can explore the main area, replete with street performers, ice cream shops and casual restaurants that open their arms to kids. The easy trolley service that runs the length of the island makes it possible for families with older children to break off and explore independently, granting teenagers some independence but still keeping families as a whole together.

Cost Benefits for Family Groups

The vacation condo offers great savings over booking multiple hotel rooms for family groups. The multi-bedroom floor plans mean that parents, kids, and even grandparents can share a roof to significantly reduce the overall accommodation costs. This arrangement also offers the advantage of not keeping the family apart in separate rooms and takes the stress out of having to coordinate that.

Having kitchen facilities included means saving more as you do not need to eat every meal in a restaurant, which can be really costly for bigger families. Most properties also offer free parking for one or two cars, too, which prevents daily parking fees that can really add up over the course of a weeklong trip. Some condos also offer beach gear free of charge, eliminating the need for families to rent or buy chairs, umbrellas and toys.

How to Plan Your Family Vacation to Fort Myers Beach

Planning a family vacation ahead is key to locking in an ideal family condo, particularly during busy seasons like spring break and summer. The most family-friendly properties in prime locations often fill up months in advance. In evaluating options, look carefully at the amenities within the common interior and weigh the environment – Noise? proximity to an adult entertainment establishment?

Not all properties have direct access to the sand and the quality of beach access varies with some properties requiring you to cross streets. Direct beach access adds a level of convenience for families with babies or toddlers or families with mobility issues. Also take a look at how far you’d have to walk to family-friendly restaurants and attractions, to lessen the need for transport during your stay.

Conclusion

Fort Myers Beach condos are a great combination of convenience, comfort, and fun for family vacations both big and small. These vacation rentals provide cozy accommodations, home-like amenities and close proximity to family-friendly attractions that establish the setting for memorable beach outings for every family member, from toddlers to grandparents.

Featured Image Source: https://www.knvinc.com/unitimages/16673/2aimg_7493r.jpg

Seven Essential Features to Look for in Ontario’s Prefab Cabins

In Ontario, business activities are combined with leisure in prefabricated cabins. Ontario State has the best options for stylish, cost-effective, and environmentally friendly retreat houses or places that are capable of use.

Whether it’s a vacation cabin, a guest cottage, or a place to call home, choosing the right features is important to create the right ambiance. Hence, when purchasing a prefab cabin in Ontario, here are seven must-have qualities to consider.

Quality of Construction and the Materials

What’s preferable is that most prefab cabins in Ontario come with the promise of sturdiness, depending on the materials they are built with. Moreover, it’s required to buy cabins that are made out of timber or other materials that have been seasoned and are strong enough to withstand the elements of Ontario.

Customization Options

Prefab cabins are sometimes sold in one or more standard designs; however, you can get cabin kits Ontario built to your requirements and tastes with customization options. Find manufacturers that allow for options to alter the house’s layout, furnishings, and facade. Such a provision means that you can build the structure around more storage areas, widows, or extra bedrooms.

Pre-Designed or Modular Kits

There are two general types of prefab cabins. One is the pre-designed version, while the other one is modular kits. Pre-designed cabins are set in a certain form, which is easy to put up on location, whereas modular kits are adjustable and more flexible. Depending on your needs and the complexity of your cabin, you may prefer one model over the other.

Quality Foundation

Your prefab cabin’s foundation significantly determines its integrity and life span. To avoid future problems, ensure the cabin has its appropriate foundation, whether a concrete slab, pier, beam, or crawl space. A good foundation ensures that settling or shifting due to time will not kill the structure of your cabin.

Eco-Friendly Features

Thanks to the increasing focus on sustainability, many ready-made cabin manufacturers offer environmentally friendly options. Find spaces that include uneconomical insulation energy star-rated gadgets and have the option of solar energy systems. An eco-friendly cabin will not only protect the fragile ecosystem but will also cut down on your operating costs in the long run.

Weather Resistance

Weather in Ontario has extremes, so you must ensure that your prefab cabin is built to survive extreme weather, such as torrential snowfalls during winters to scorching heat during summers. Consider placing cabins that possess weatherproof materials like waterproof roofs, moisture-resistant sidings and proper draining mechanisms. These features ensure your cabin stays in top condition throughout the year.

Easy Assembly and Maintenance

One of the major benefits of prefab cabins is that they can be assembled easily. Have the designs of the cabin such that they are quick to install without causing too much disturbance. Also, a cabin can be opted for using low-maintenance materials such as vinyl siding or composite decking, which will not need frequent repairs. In the long run, this will help you cut costs and waste time.

Conclusion

Selecting the right prefab cabin in Ontario is a big decision, and knowing these key elements will help you make the right choice. Quality materials use, withstanding the test of time, constructed of renewable resources, and designed for easy assembling, given these focuses help ensure your cabin is ideal for its intended purpose: a perfect, eco-friendly and reliable residence for many generations.

Featured Image Source: https://logkitscanada.com/websites/logkitscanada.com/ecommerce/products/20036/images/thumbnails/Ella%208.7%20Main.PNG

Rejuvenate Your Senses: Discover Nature’s Bliss at Dandeli Cottages Homestay

Stay in one of the cosy Dandeli cottages homestays where you get rejuvenated amidst nature’s splendour, enjoy local cuisine, and revel in serene landscapes to enjoy a retreat that helps in recreation and rejuvenation.

Located deep in the lush Karnataka landscape of India, the town of Dandeli has always been a haven for adventure seekers, with all its peace interwoven with beauty. With the authentic experience that the Dandeli Cottages’ homestay would afford you, immersing you in nature and local cuisine, you get to delve into the observance of all these beautiful sights and sounds from the region.

Appreciate Nature In All Its Glory

Dandeli is known for its amazing greenery, ranging from dense forests to the winding River Kali. Homestays are located in the middle of nature so that one can see vividly the green flora and views of native wild animals. Every morning at the Dandeli homestay cottage, an individual is bound to be greeted by refreshing sceneries, a beautiful sunrise, a soft breeze and soothing chirps of birds. Whatever it may be, sipping on a hot cup of tea or authentic filter coffee on the veranda, venturing into the forest for trekking, or just lying down in the garden, every moment here brings peace, merged with nature.

Savour Traditional Local Cuisine

One of the delights of staying in a Parampara cottage, Dandeli is to experience proper local hospitality and savour the traditional local cuisine. Enjoy authentic Karnataka meals cooked with locally sourced ingredients so you can taste the unique flavours of that region. These hearty, delicious meals make for the perfect amalgam of spices and freshly sourced ingredients, and it is a wholesome meal experience that satisfies both your palate and your curiosity.

Bird Watching and Wildlife Encounters

Dandeli also happens to be one of the places bird watchers and wildlife enthusiasts should visit. The area possesses a whole range of bird species, such as the Malabar pied hornbill and the great Indian hornbill. The cottage homestays in Dandeli get you near the bird watching areas close to where you will be staying, so the idea is that you can see these creatures in the wild. Besides birds, Dandeli has forests that have elephants, leopards, and bison, and all these are thrilling experiences if you have a thing for nature.

Reconnecting to Serenity and Tranquility

One of the prime reasons for staying in Dandeli Cottages is its tranquillity. Away from the noise of city life, you can still find quietness beneath the lush green spreads with nothing but sounds of nature cutting through. The homestays can offer self-reflection time, unwinding time, and recharging energy – perfect for breaks mentally as well as physically. The amazing beauty of nature and its serenity will reinvigorate you, and you will feel such peace of mind.

Nature Views and Outdoor Activities

Dandeli is blessed with a marvellous landscape, ranging from river valleys and towering forests to panoramic views. If you are an adventure-lover or a leisure-seeker, Dandeli cottages provide you with an ample scope of activities, such as hiking, river rafting, or just nature walks that take you closer to the local landscape, thus mirroring more in touch with the surroundings.

Conclusion:

Dandeli cottages homestay lets you live amidst all the natural wonders of Karnataka. Authentic local food, teeming wildlife, serene surroundings, and thrilling adventure-all are offered by Dandeli for an experience to be remembered for life. Being one of the best retreats for anyone looking for rejuvenation, Dandeli is the perfect union of adventure and serenity.

Featured Image Source: https://paramparacottagesdandeli.com/wp-content/uploads/2023/08/Front-Exterior-scaled.jpg

Defending Your Criminal Charges for Theft

Defending against theft charges in Toronto requires a strategic understanding of legal defenses under Canadian law. Criminal lawyers understand statutes and sentencing factors to achieve the best possible outcome for your case.

Being charged with theft in Toronto may be a very overwhelming experience, given that the laws in Canada are harsh. Knowing your rights and the legal defenses available to fight these charges. Hiring the services of a criminal lawyer means you can work with someone with adequate experience to enable one to maneuver around the legal system to ensure that they use the relevant statutes to ensure that one’s future is safeguarded.

Legal Defenses

In Canada, theft is covered under Section 322 of the Canadian Criminal Code. For the Crown to obtain a conviction, they have to prove that beyond a reasonable doubt, you took or converted property with intent to deprive the owner of it. Several legal defenses may be available to you depending on your particular circumstances.

You Have Reasonable Belief The Item Was Abandoned

If you can prove that you had no legal claim to ownership of the property, the theft charge may not hold up. Criminal lawyers in Toronto commonly use this defense to find out who owns the property and any paperwork. For instance, if you prove that you were unaware that the property belonged to another person or that you thought that no one was using it, this may work in your favour.

No “Colour Of Right”

Under the provisions of Section 429(2) of the Criminal Code, this is where you should prove that there was an honest, though mistaken, belief you had a legal right. This may be due to a misunderstanding or an informal arrangement between the two in the past. For instance, if you took the property intending to own it because of a loan or misunderstanding the ownership, this defense could eliminate the criminal objective needed for a theft conviction.

No Intent to Steal

Section 322(1)(b) states that to convict you, the Crown must establish that you intend to permanently deprive the property owner. If your theft lawyer in Toronto can prove that there was no intention of stealing, for example, whereby the items were taken temporarily or with the intention of returning the item/s, then the theft charge can be defended. This defense is based on the presence of different mental states at the time of the alleged offense and, more importantly, the absence of the intention to commit a crime.

Factors That Affect Sentencing

Under Canadian law, various factors can determine the sentence that is to be given in the event that one is convicted of theft.

  1. Value Of Stolen Property
    According to Criminal Code Section 334(a), if the value of the property is more than $5,000, it becomes an indictable offence with a maximum penalty of up to 10 years. If the amount involved is less than $5,000, the prosecution is summary, and the maximum period of imprisonment is two years less a day. Your theft lawyer in Toronto may seek to have you charged with a less severe offense or plead extenuating circumstances that would make the theft look less so.
  2. Age Of The Offender
    Youth Criminal Justice Act (YCJA) allows children and minors under 18 years to be handled more leniently than adults, with the main aim of rehabilitating rather than punishing them. Nevertheless, the latter may also be helpful for young adults over the age of 18 to refer to the promise of youth and the ability to rehabilitate. Your age may also be considered, and there is a chance that the court will consider your youth if this is your first time getting charged.
  3. Lack Of Prior Criminal History
    Section 718. Sections 2(d) and (e) of the Criminal Code urge courts to consider all the circumstances and lean away from the imprisonment of Indigenous peoples, people of color, or any individuals who are disadvantaged by the system. A theft lawyer can convince a court that a soft punishment should be imposed.

Hire a skilled criminal lawyer to navigate the legal challenges of defending a theft allegation in Canada. Whether by disputing ownership, questioning the intent to steal, or highlighting mitigating factors, your lawyer will be your best advocate in securing a fair outcome and protecting your future.

Featured Image Source: https://www.istockphoto.com/photo/photo-of-scary-hooded-man-holding-letter-gm2092766415-565909240?utm_campaign=srp_photos_top&utm_content=https%3A%2F%2Funsplash.com%2Fs%2Fphotos%2Ftheft&utm_medium=affiliate&utm_source=unsplash&utm_term=theft%3A%3Areduced-affiliates%3Ahalf